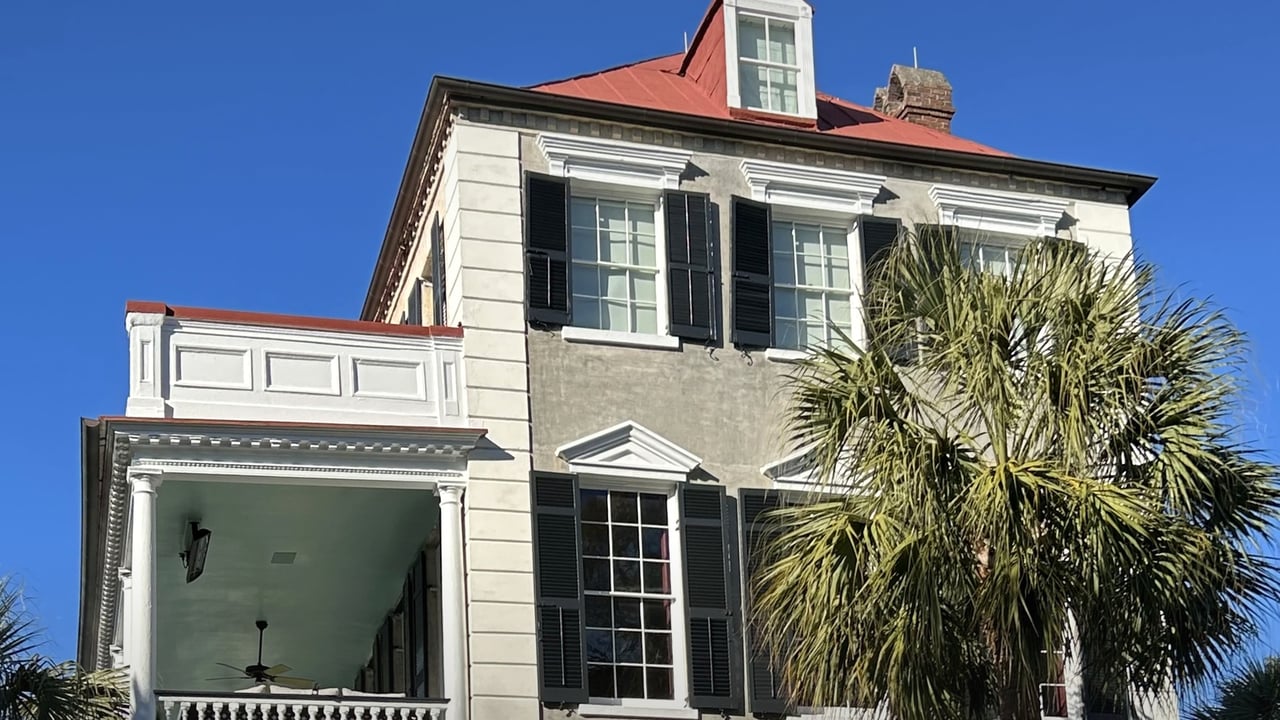
Two-story gray house with a wraparound porch and brick driveway beneath mature trees.

Historic Downtown Homes for Sale: 82 Tradd Street, 80 Vanderhorst Street & 49 Society Street

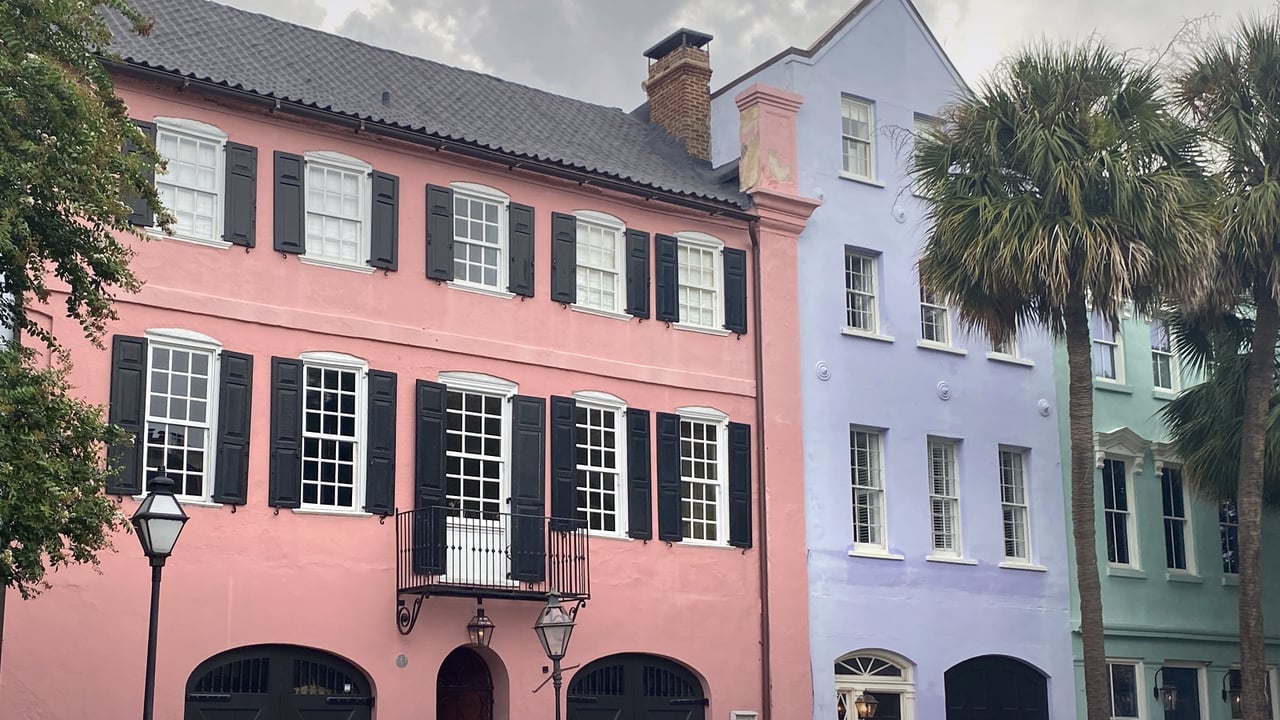
Downtown Charleston is popular for its beautifully preserved architecture, history and charm. Famed local restaurants, national and local retailers, museums, parks, galleries and more are located throughout the city, providing endless entertainment opportunities. Read on to learn more about three of our featured historic downtown homes for sale!

82 Tradd Street

Located in the highly admired South of Broad neighborhood, 82 Tradd Street offers 2,904 square feet of living space with four bedrooms, three full bathrooms and two half baths. The home was built in 1890 and has beautifully preserved details including hardwood floors, crown molding, exposed beams and fireplaces. The traditional floor plan includes light-filled formal living and dining rooms, as well as an expansive, updated kitchen which opens to a family room. Marble counters, custom cabinets, a center island and professional grade stainless steel appliances are found in the kitchen, while the family room has great natural light, built-in bookcases and French doors opening to the private rear courtyard, complete with a privacy fence, blue stone patio, fountain and lush landscaping.
Living room with plantation shutters, red armchairs, and a ceiling fan.
The upstairs primary suite has a beautiful bay window with built-in window seat plus an office, walk-in closet and en suite bath with a tiled shower, soaking tub and marble-topped dual sink vanity. There is a guest suite on this floor with it’s own private full bath as well as a second guest room. Both guest rooms open to a covered porch overlooking the backyard.

Outdoor living spaces abound and include a full front porch, covered porch on the second level, an expansive screened porch and a lushly landscaped backyard. A brick-driveway provides off-street parking and you are within walking distance of the College of Charleston, MUSC, King Street, shops, restaurants, parks and more. For more information on this listing or to setup a showing, please contact listing agent Jimmy Dye.

Living room with a brick fireplace, hardwood floors, and an open kitchen.

49 Society Street

Nestled in the Ansonborough Neighborhood of downtown Charleston is 49 Society Street. Built in 1838, the three-story home has a traditional floor plan with grand formal rooms including a formal living room and formal dining room. The kitchen has been updated with marble counters and black cabinetry while penny tile flooring and a tin ceiling evoke the home’s historic charm. Built-in bookshelves, multiple fireplaces and hardwood floors are some notable finishes throughout the home.

Historic Charleston home with dark shutters and the number 49 beside its front door.

The second and third floors are home to four total bedrooms. Each bedroom has a fireplace to add character and warmth as well as its own private bathroom (updated with upscale finishes such as marble floors, tiled showers and polished nickel fixtures).

Living room with a white fireplace, built-in shelves, and a doorway to the dining room.

A private, walled courtyard provides the perfect place to relax and enjoy Charleston’s beautiful weather. The courtyard features lush landscaping, a brick patio and ivy-covered walls as well as a fire pit and fountain. Ample off-street parking is another plus as is the home’s location which is just a short walk from restaurants, galleries, parks, shops and more. For more information or to setup a private showing, please contact listing agent Robertson Allen.
Brick courtyard patio with wicker seating around a glowing fire pit, palms, and a white lattice gate.
Bright white kitchen with a long island, wood floors, and exposed ceiling beams
Living room with exposed wood beams, built-in bookshelves, and glass doors.
Open kitchen with a central island, hardwood floors, and a brick fireplace beside the living area.
Historic kitchen with black cabinets, a stainless-steel range, marble island, and dining nook by shuttered windows.
Bedroom with a carved wooden bench, antique cabinet, and large patterned rug.
Two-story gray house with a wraparound porch and brick driveway beneath mature trees.
Work With Jameson

Work With Jameson

Experience the white-glove service you deserve! With a background in sports and entertainment real estate, he exceeds expectations, delivers quality advice, and ensures your best interests are always prioritized. Choose excellence for your real estate journey.